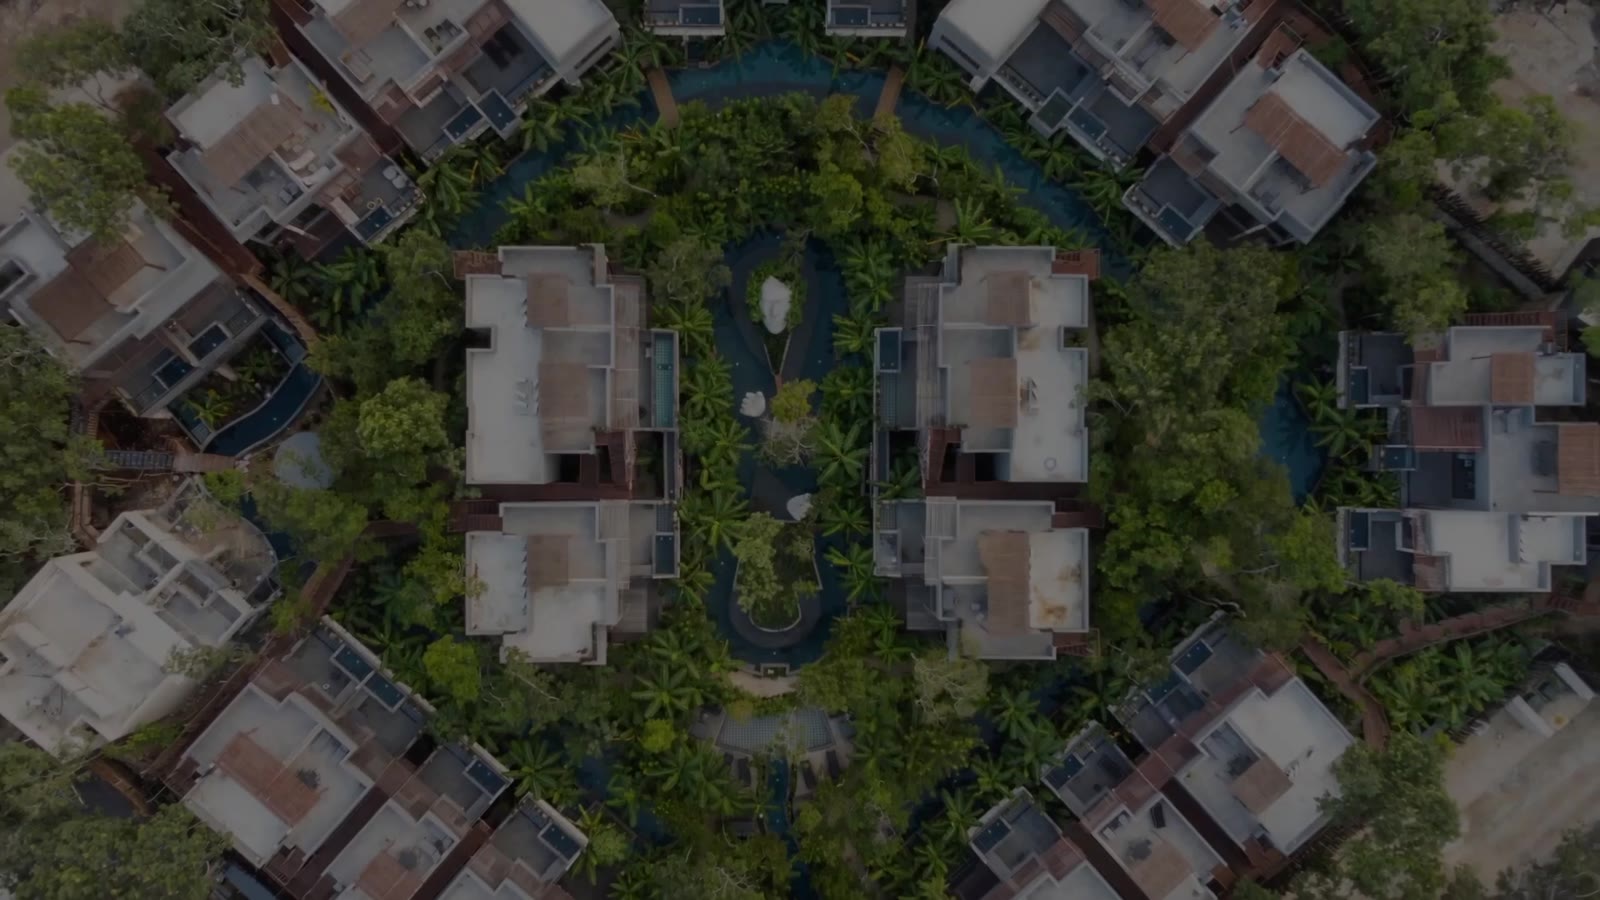
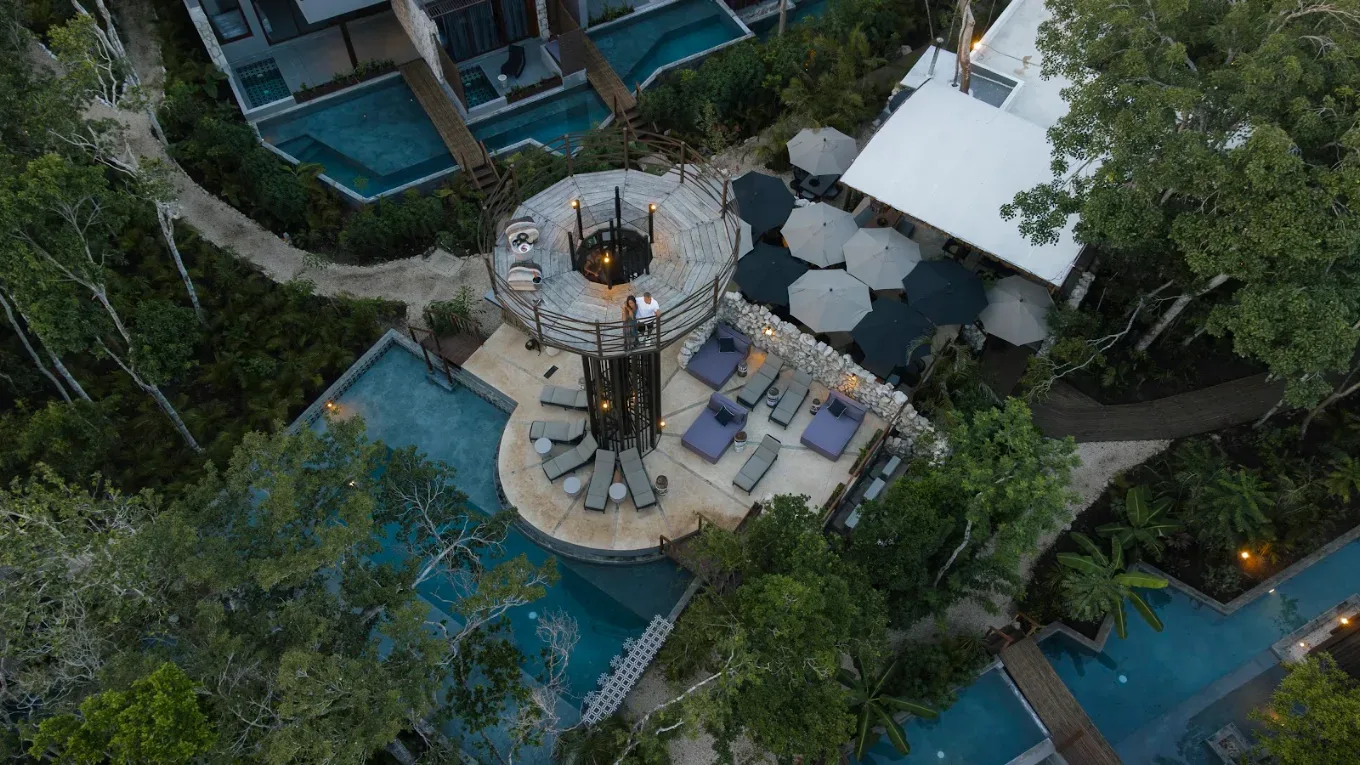
Completed · Mexico
SIWA Tulum
An earlier expression of nature-integrated residential living.

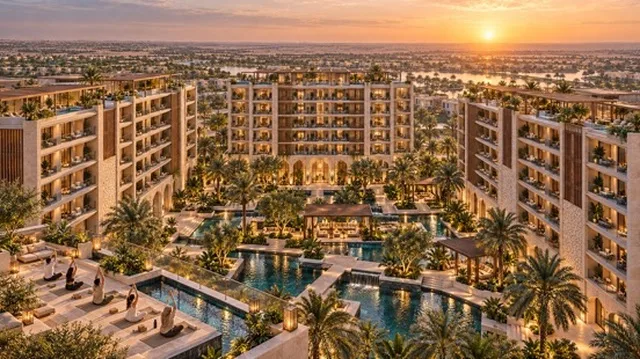
Oasis-inspired residences within Abu Dhabi Mira Hills.
A SIWA Global Development
Global Vision. Arabian Future.
Inspired by the tranquil wellness retreats of Bali and Thailand, SIWA Abu Dhabi brings together lush landscapes, flowing water, natural materials and restorative experiences with Arabian architectural character and the refined luxury of the UAE.
Developed by SIWA Global Developments, this preliminary vision adapts SIWA's nature-led design philosophy into a sophisticated G+7 residential community within Abu Dhabi Mira Hills.
Here, bright interiors open onto shaded terraces and generous outdoor spaces. Wellness is woven into daily life, and every residence is envisioned as a private retreat.
Developed and branded by SIWA Global Developments.
The Philosophy
SIWA Global creates extraordinary places rooted in nature, culture, wellness and enduring design.
For Abu Dhabi, that philosophy takes on a new expression. The serenity of Bali and Thailand's celebrated wellness retreats is reinterpreted through pale limestone, refined Arabian proportions, shaded gardens, flowing water and elevated contemporary interiors.
This is not a tropical concept imported into the desert. It is an original, climate-conscious destination designed specifically for Abu Dhabi—international in perspective, culturally grounded and unmistakably SIWA.
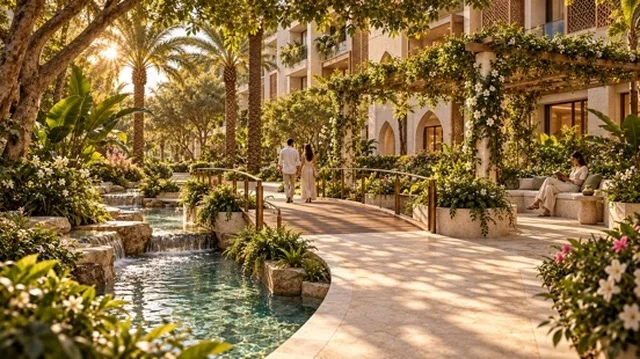
Nature is not decoration. It is part of the architecture.
Tranquillity — inspired by the retreats of Bali and Thailand
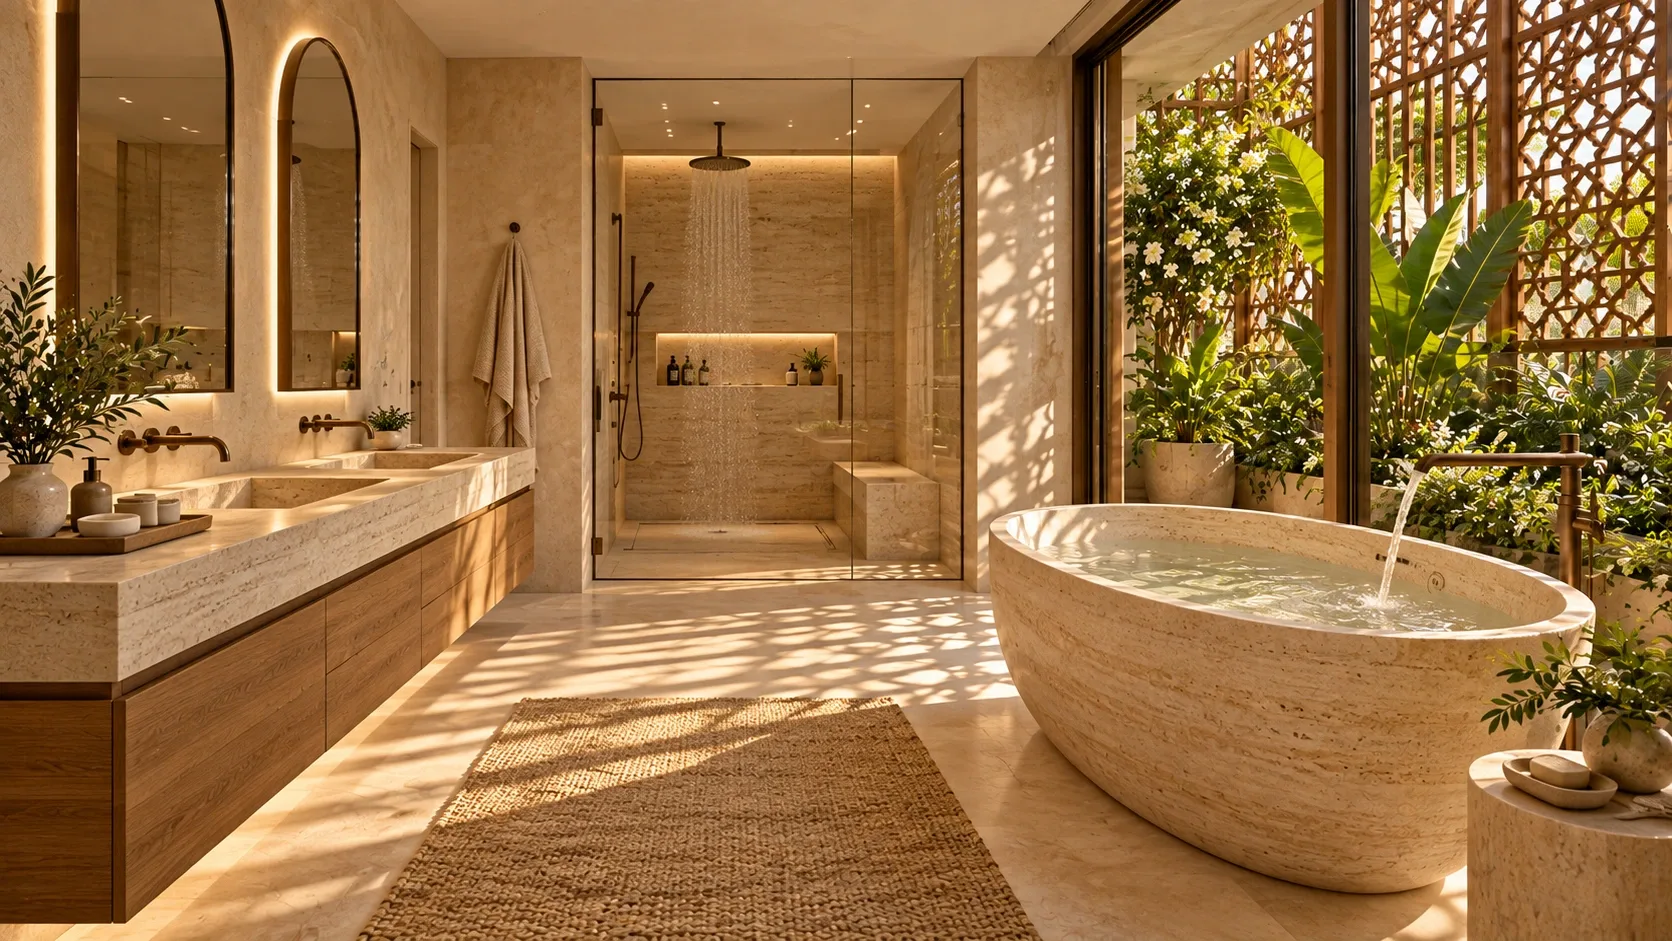
Daily life is shaped around movement, restoration and longevity.
Tactile materials — travertine, timber and filtered light
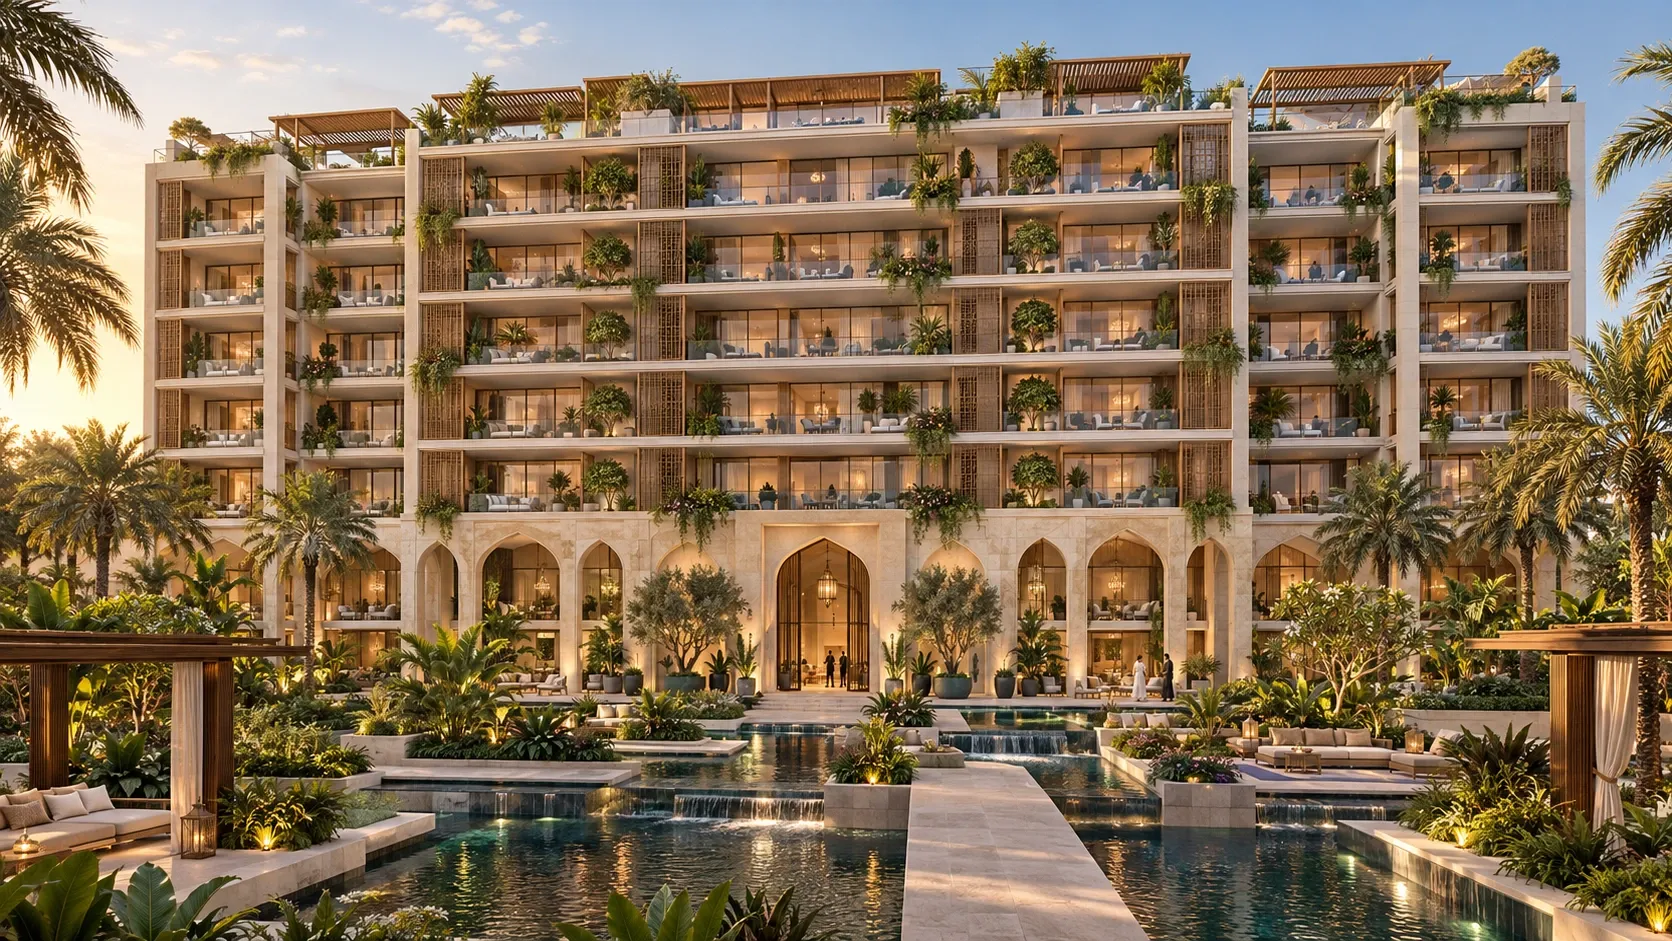
Homes and shared spaces encourage privacy, belonging and meaningful community.
Abu Dhabi — limestone architecture and Arabian proportions
The SIWA Journey
SIWA Global's journey includes the completed SIWA Tulum and SIWA Élevé projects in Mexico—nature-integrated developments that helped shape the group's understanding of architecture, hospitality, wellness and immersive living.
That experience now evolves for the UAE.
Inspired by the celebrated wellness retreats of Bali and Thailand, SIWA Abu Dhabi introduces a more refined, culturally responsive expression of the brand—combining global hospitality influences with Arabian elegance, climate-conscious design and the elevated expectations of Abu Dhabi.
Completed · Mexico
An earlier expression of nature-integrated residential living.
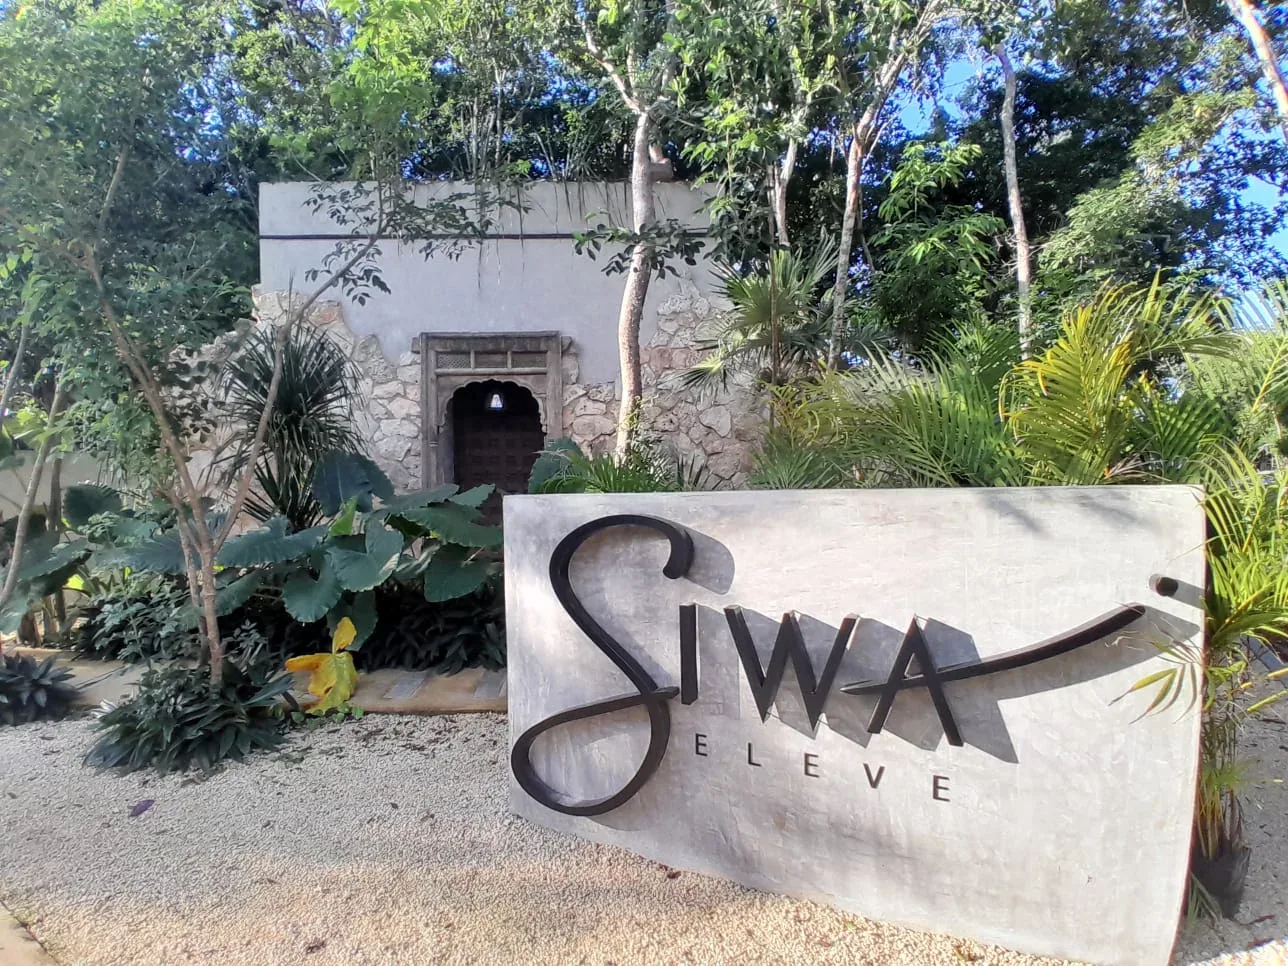
Completed · Mexico
An elevated evolution of the SIWA residential and hospitality experience.
The next chapter · UAE
The next global chapter—created for the landscape, culture and future of the UAE.
Vision
To create extraordinary places rooted in nature, culture, wellness and timeless design.
SIWA Global — core pillars
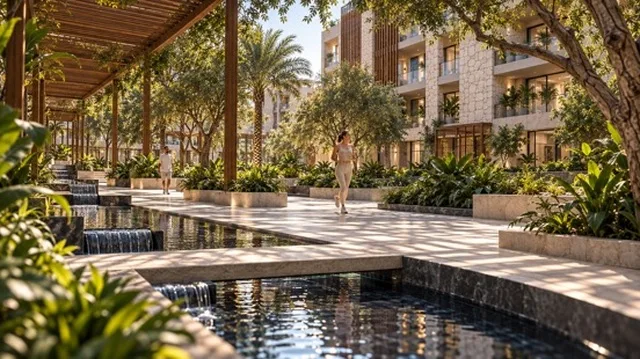
Nature as Architecture
Layered planting, shaded pergolas and carefully positioned foliage are designed to filter the desert sun while preserving bright interiors and open views.
Generous balconies and terraces become true extensions of the home—places for morning coffee, reading, yoga, entertaining or quiet reflection.
Flowing water, landscaped courtyards and shaded pedestrian routes are intended to create a calmer sensory experience throughout the community.
The Residences
Natural light, tactile materials and effortless indoor-outdoor living define every residence.
Warm limestone, timber, soft neutral finishes and carefully framed greenery create interiors that feel peaceful, sophisticated and timeless.
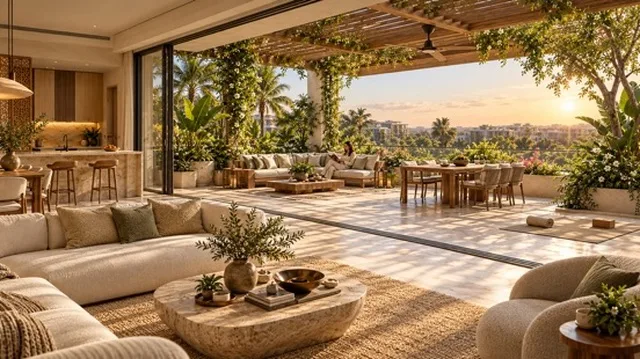
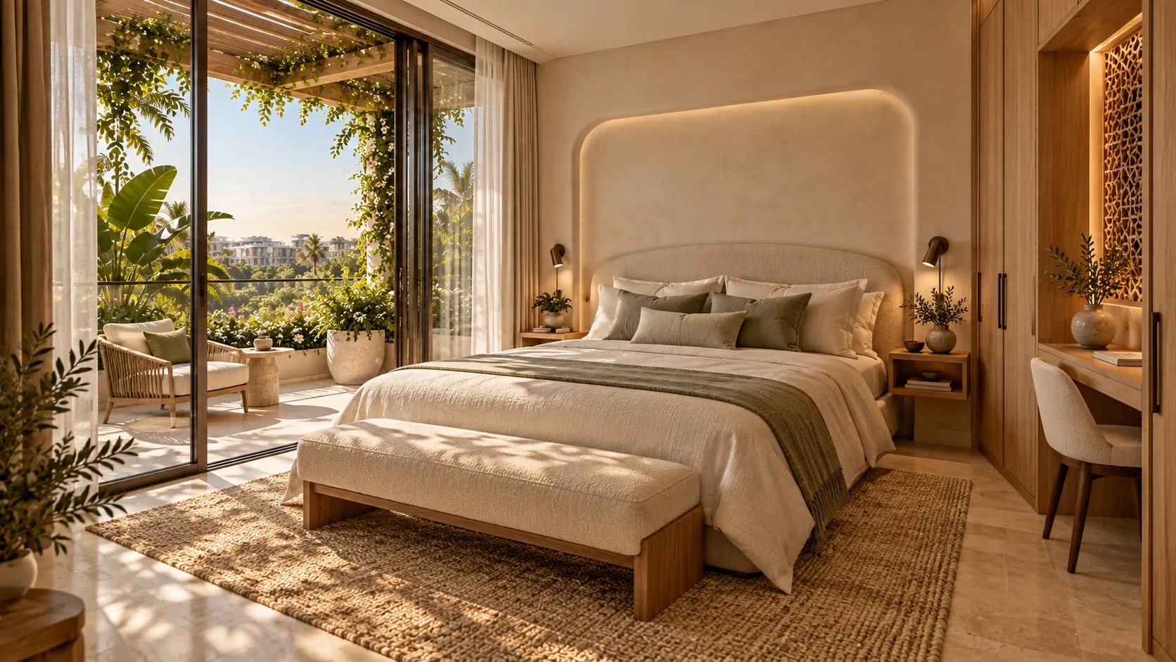
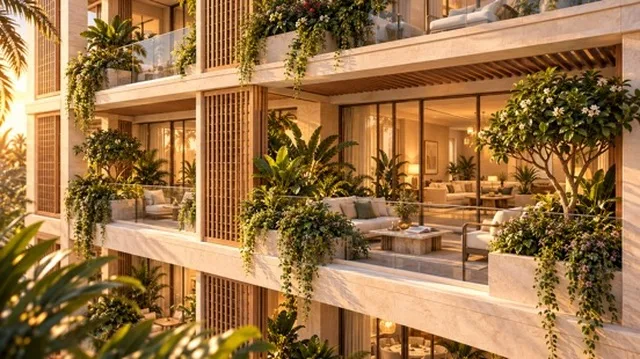
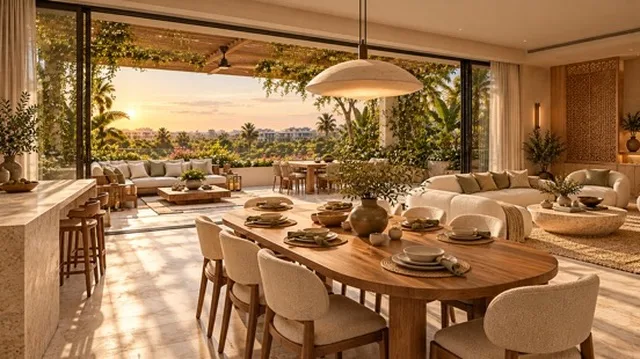
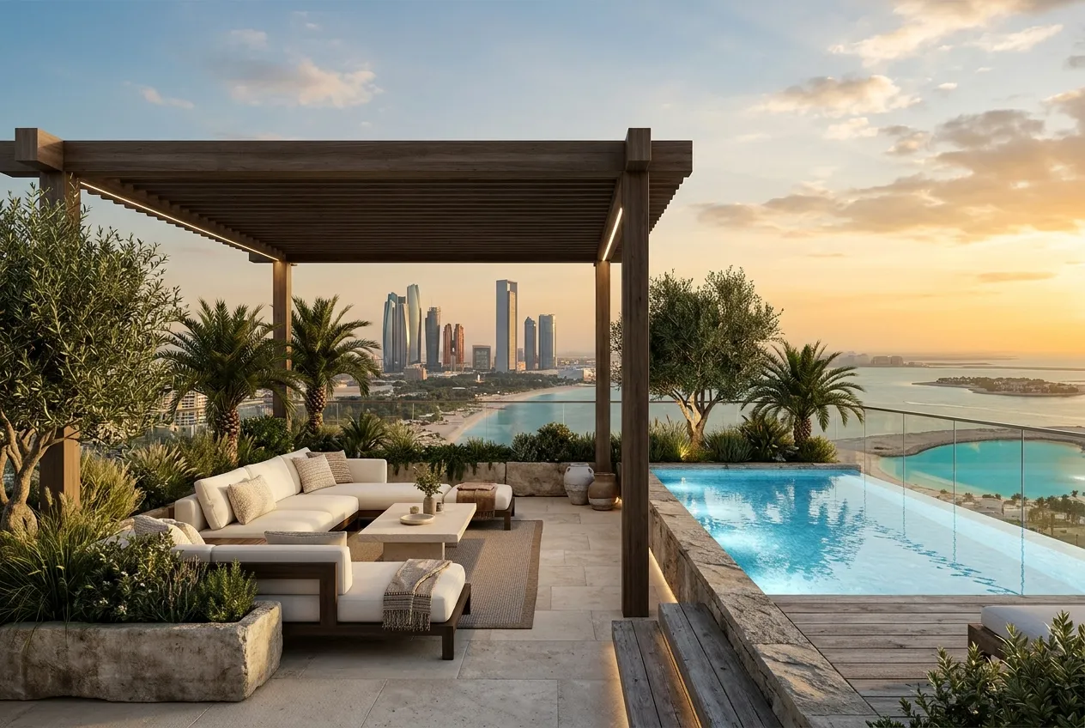
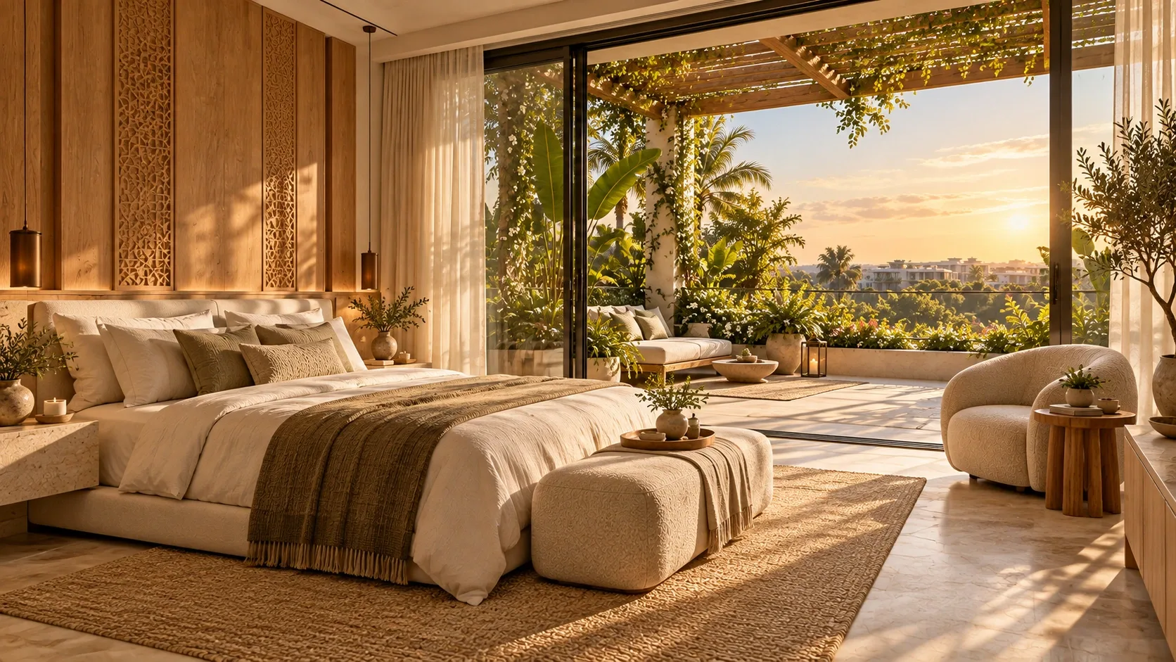
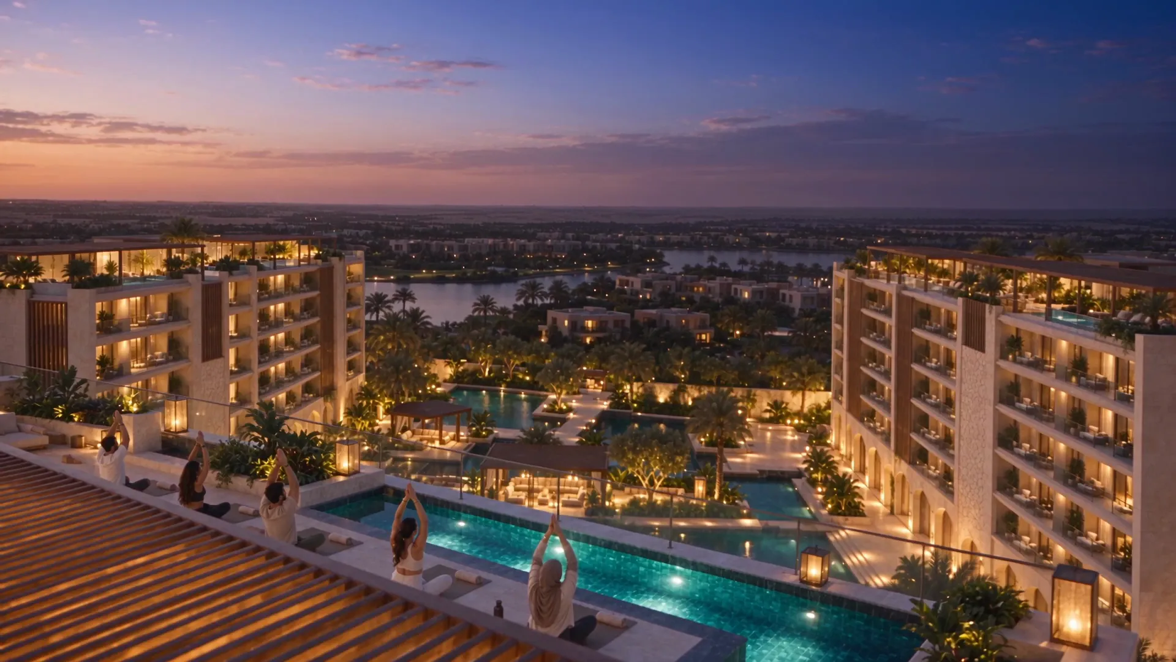
The signature penthouses are envisioned as private gardens in the sky, with expansive terraces for shaded lounging, dining, yoga, reading and entertaining.
Residence details will be released as the vision progresses.
Wellness, Woven into Life
Wellness at SIWA is not reserved for occasional escapes. It is integrated into the rhythm of everyday living—supporting movement, recovery, longevity, reflection and human connection.
Proposed amenities — preliminary concept visualization.
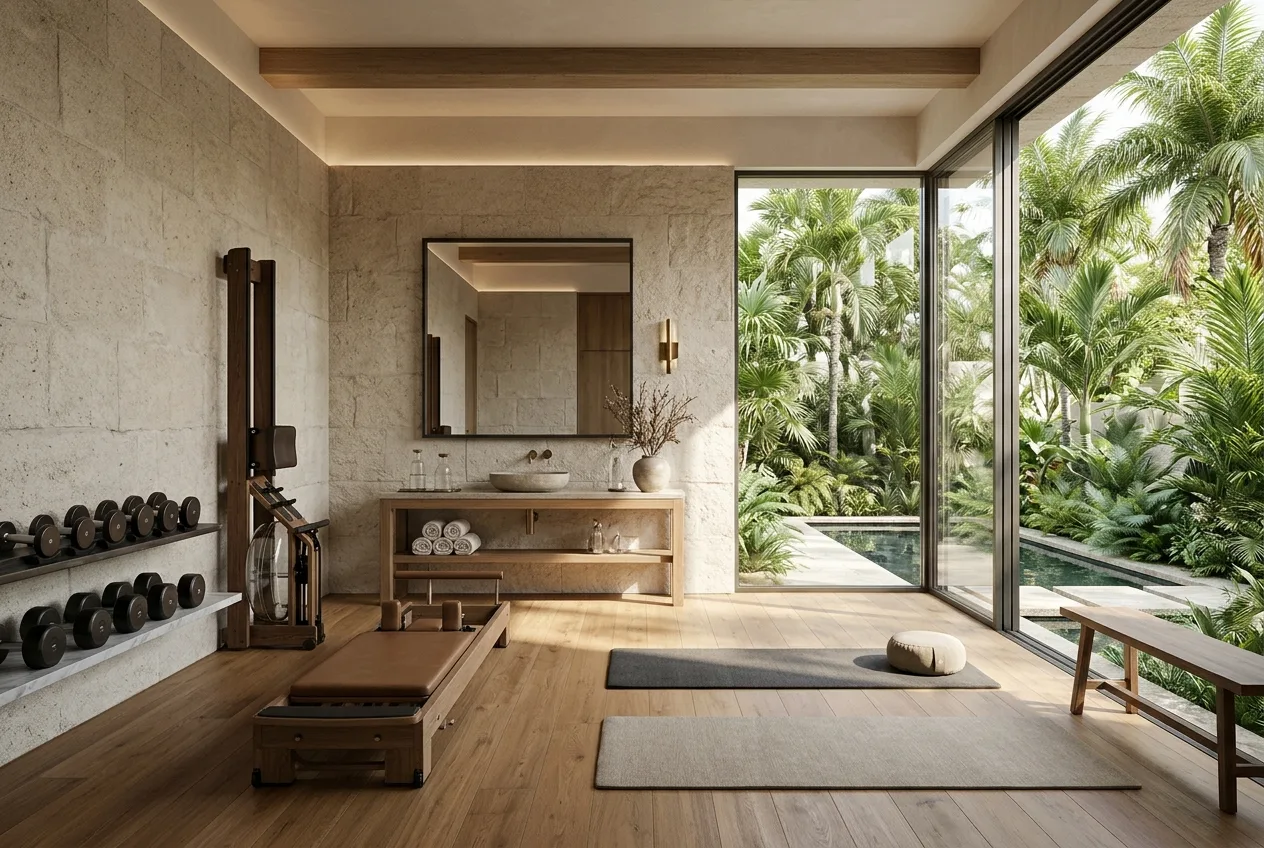
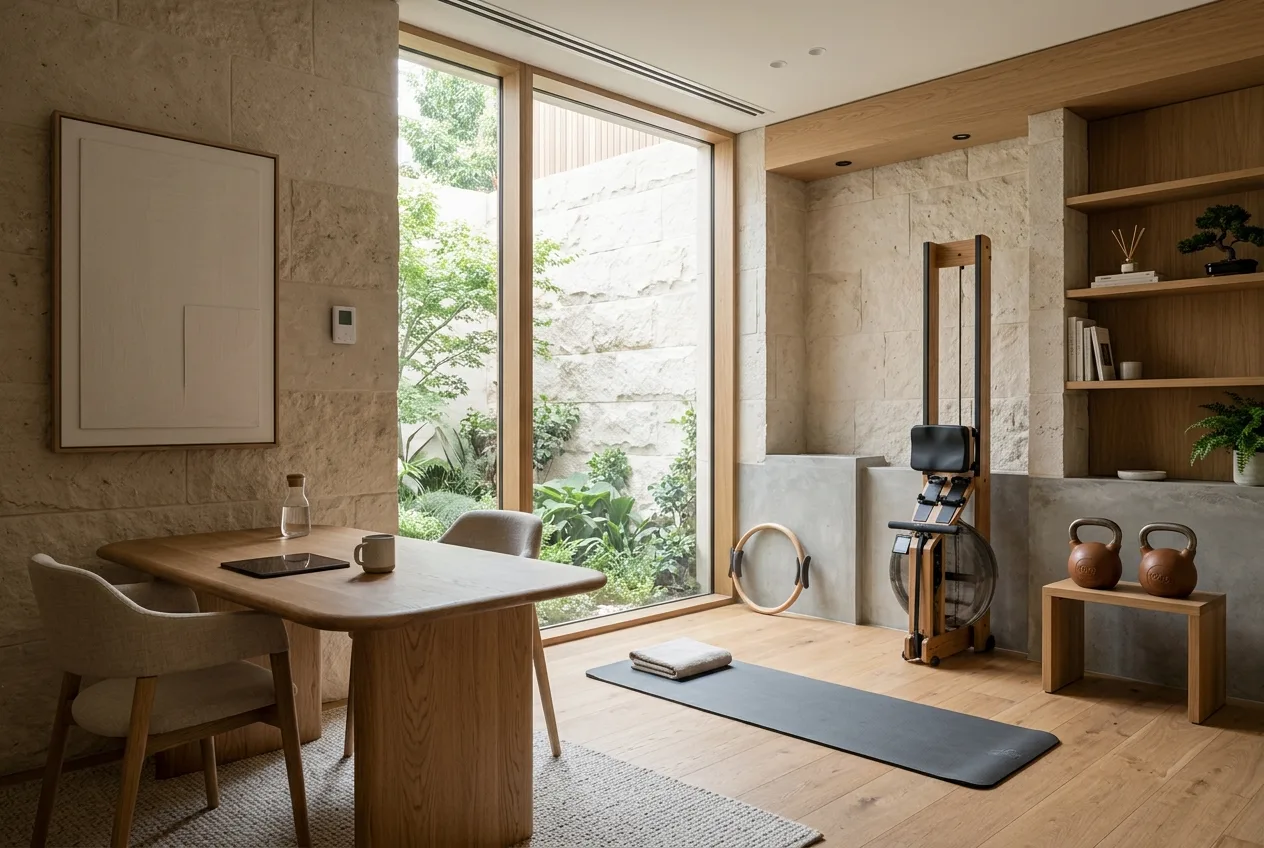
01
A light-filled studio for daily strength and endurance, framed by garden views.
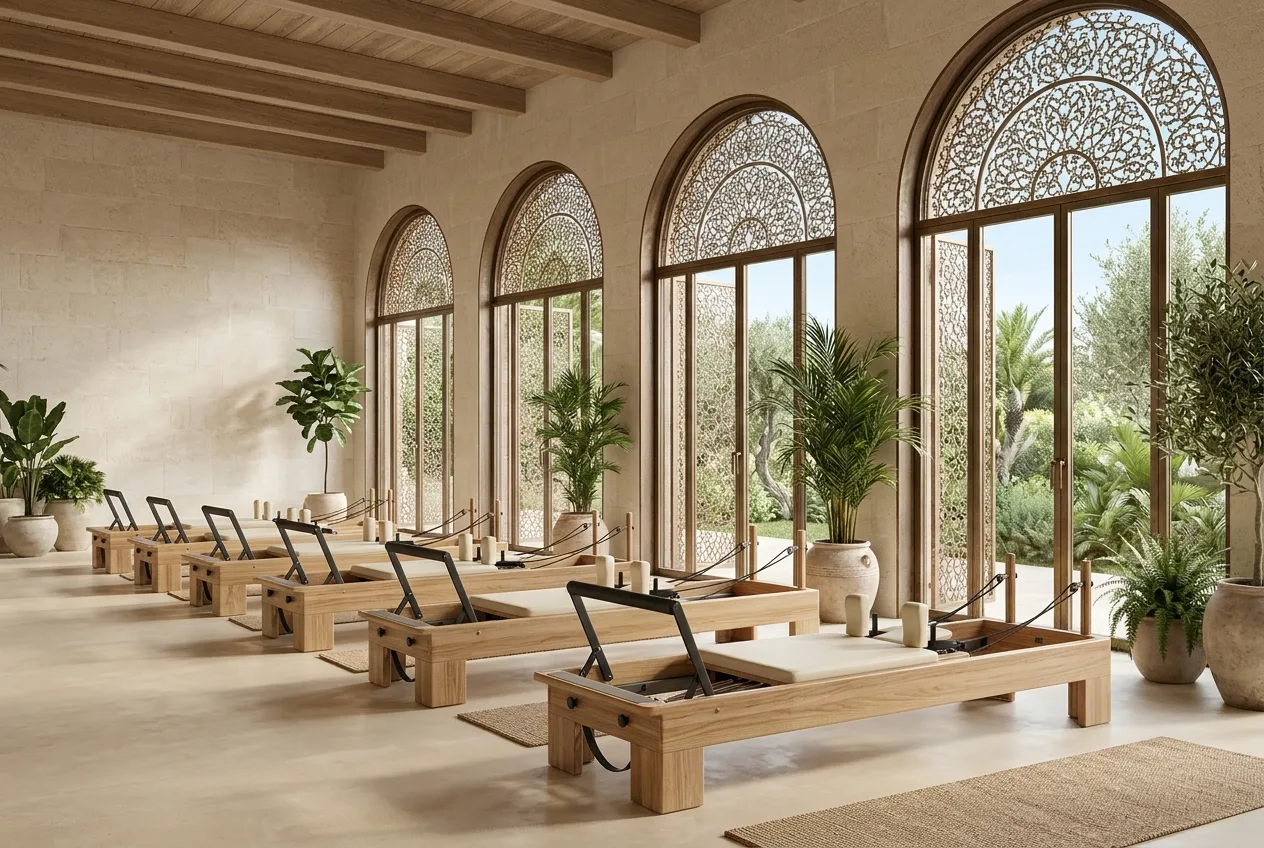
02
Quiet, precise movement beneath arched windows and filtered morning light.
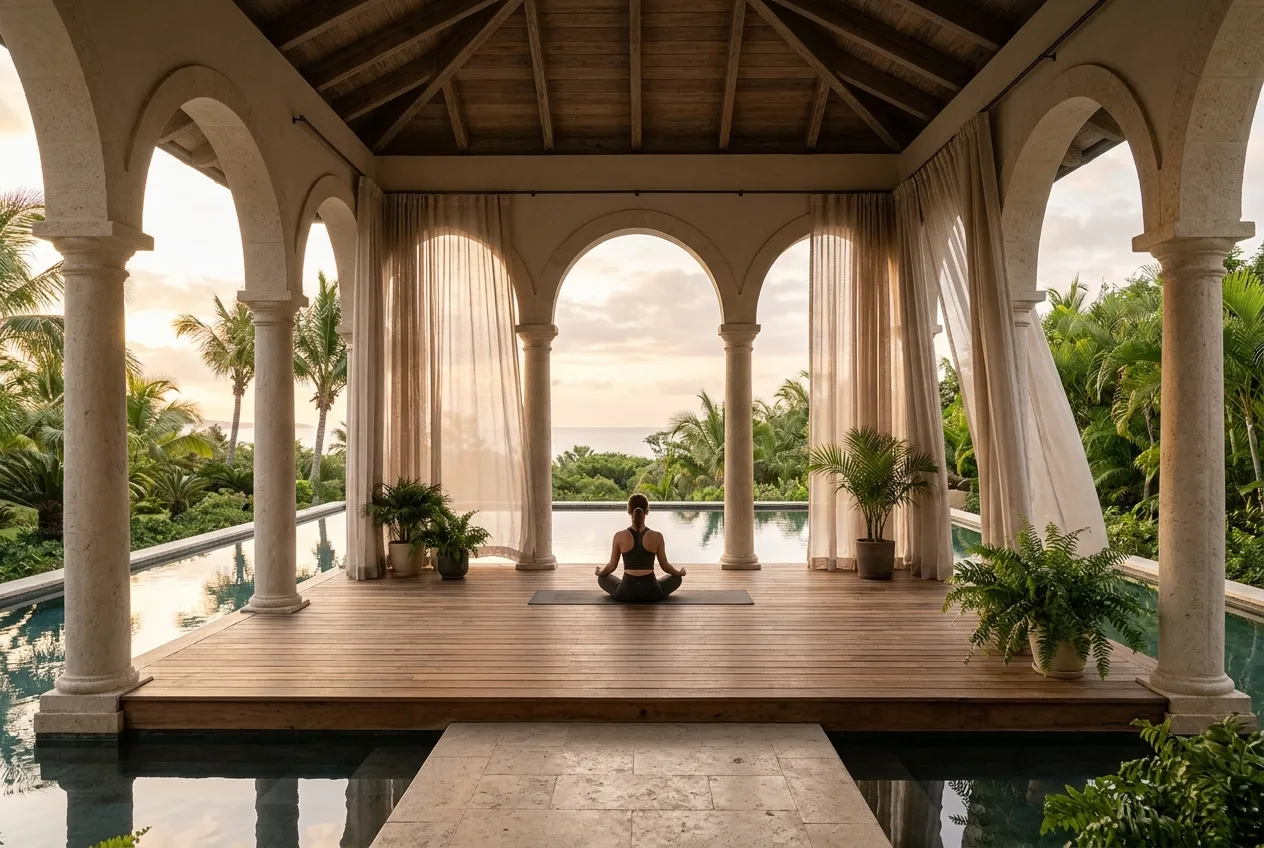
03
An open-air pavilion envisioned for unhurried practice, breath and stillness.
04
One-to-one guidance designed to support long-term health and longevity.
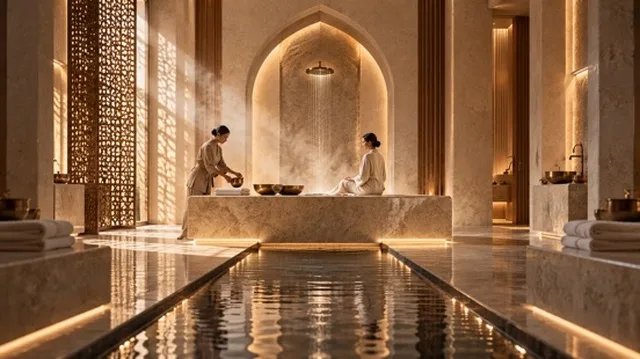
05
A ritual of warm stone, steam and water, rooted in regional tradition.
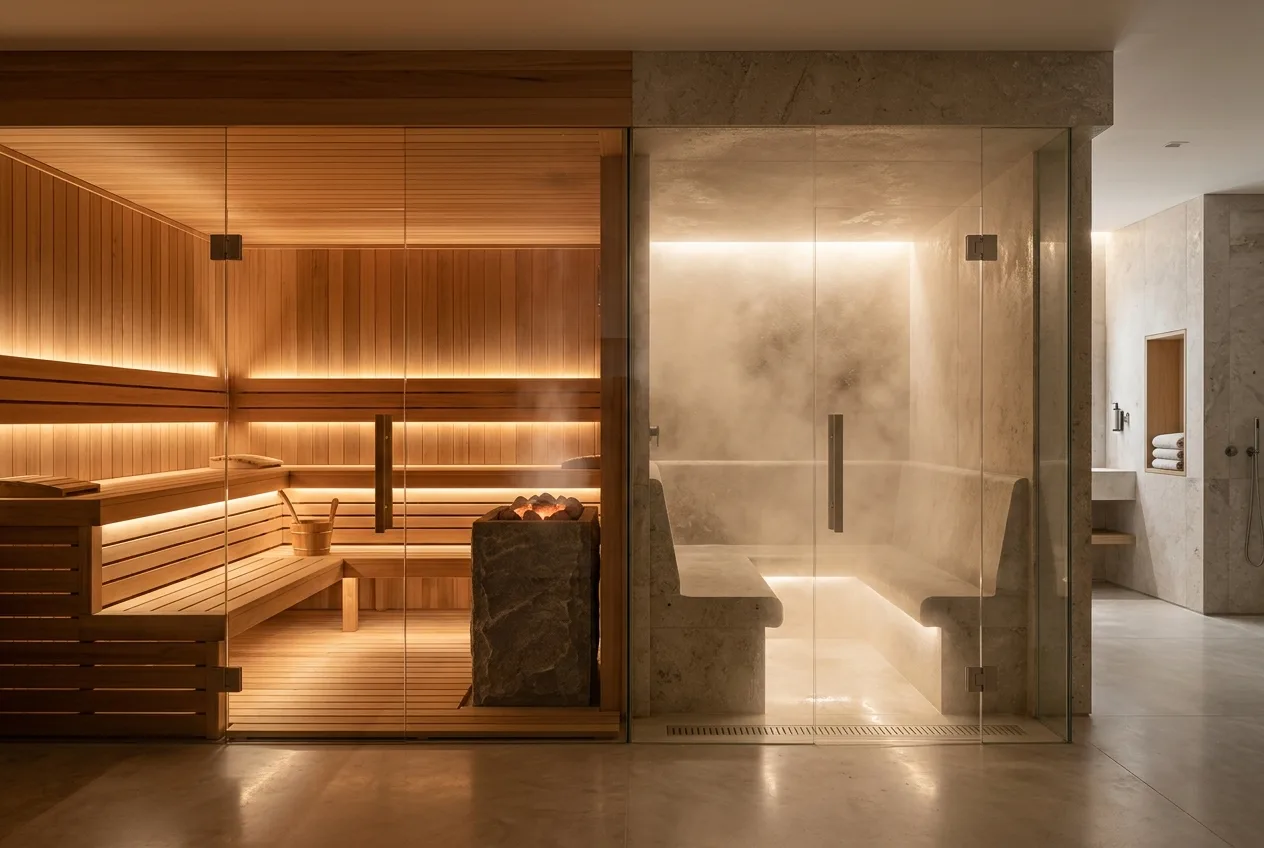
06
Cedar warmth and soft vapour for deep, restorative heat.
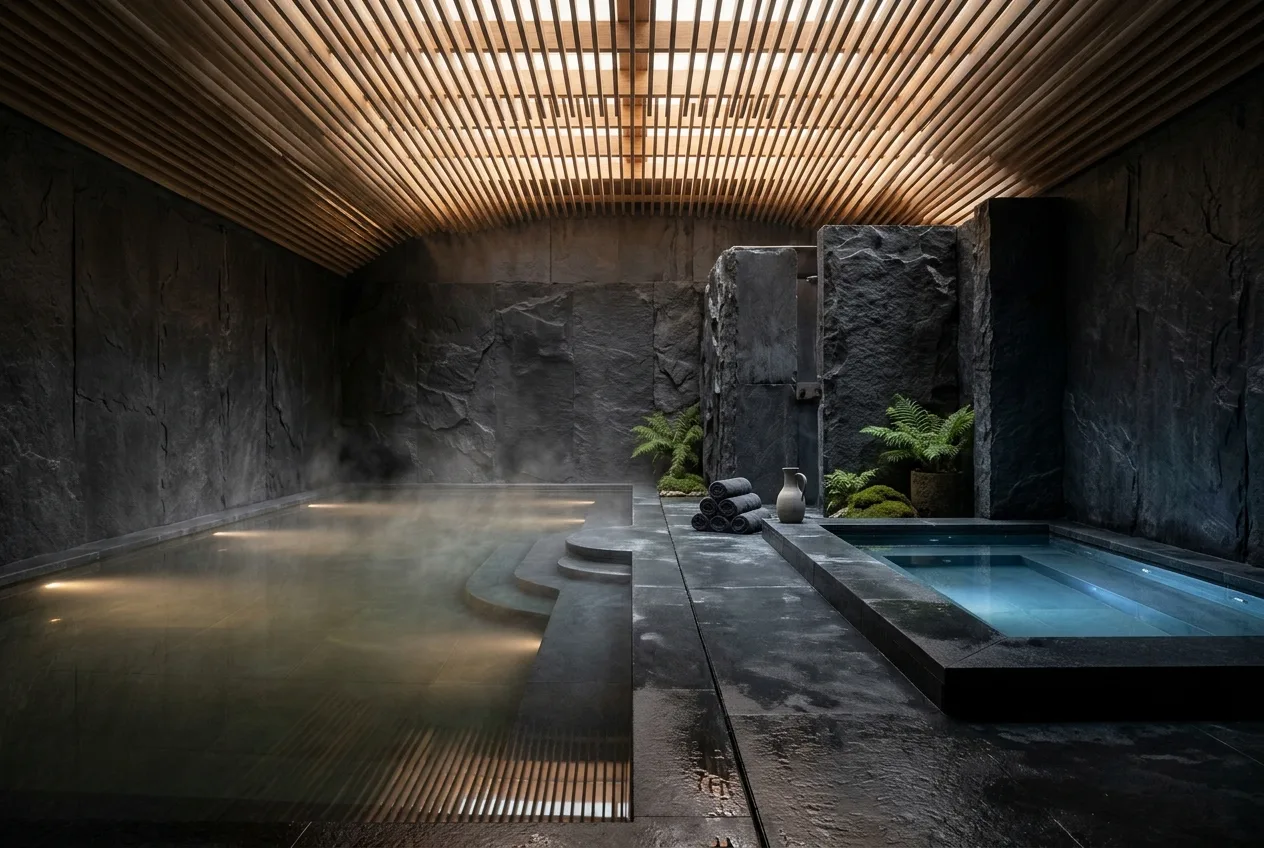
07
Contrast bathing intended to refresh the body and sharpen the mind.
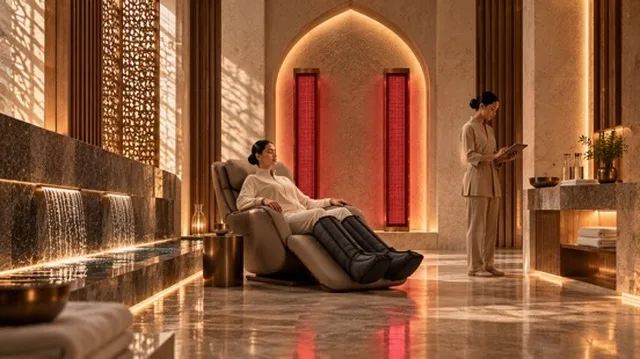
08
Contemporary recovery therapies in a calm, carefully lit setting.
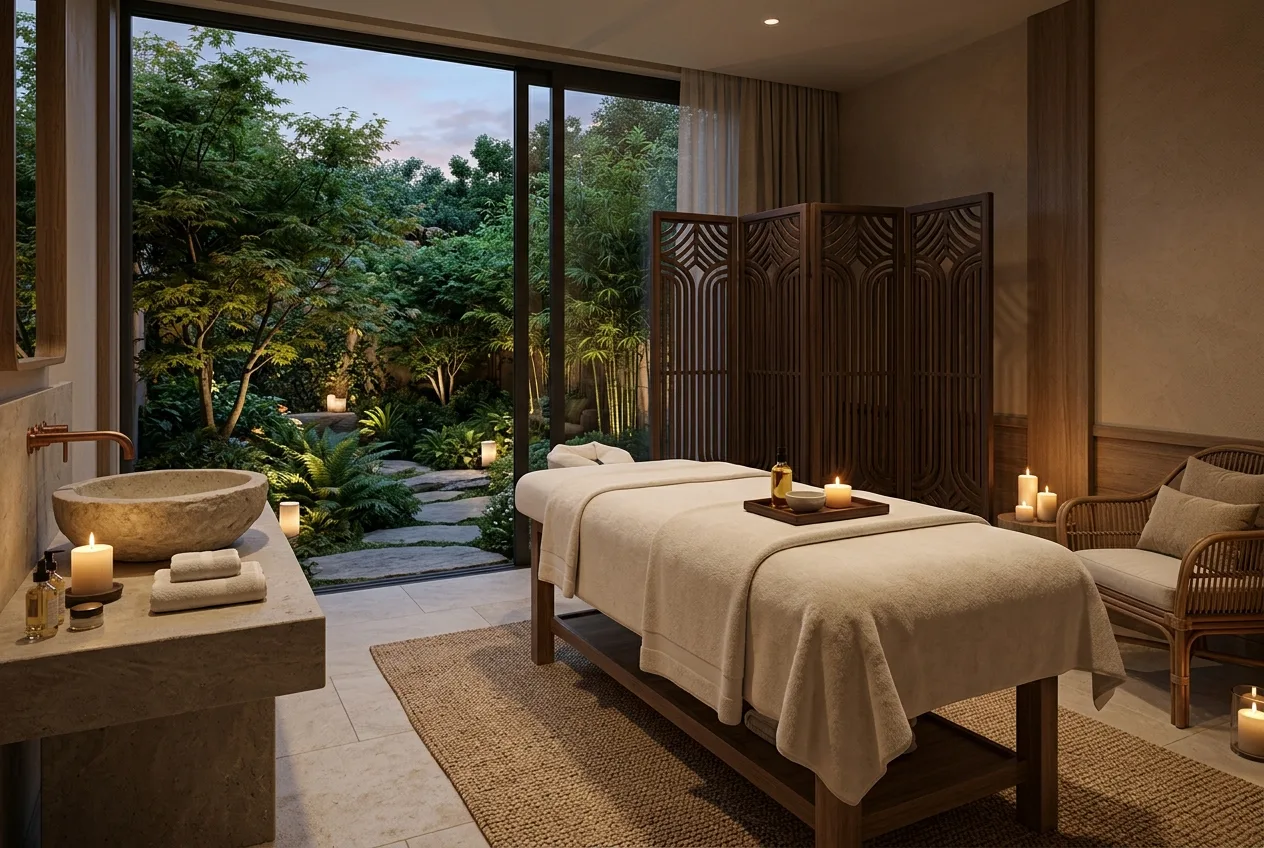
09
Intimate rooms for massage and restorative therapies, opening to quiet gardens.
10
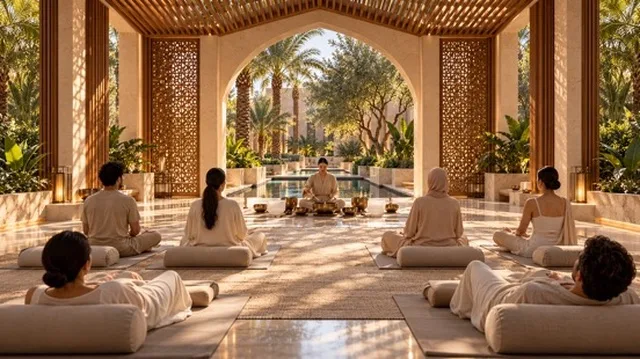
Resonance, silence and stillness beneath a shaded arch.
11
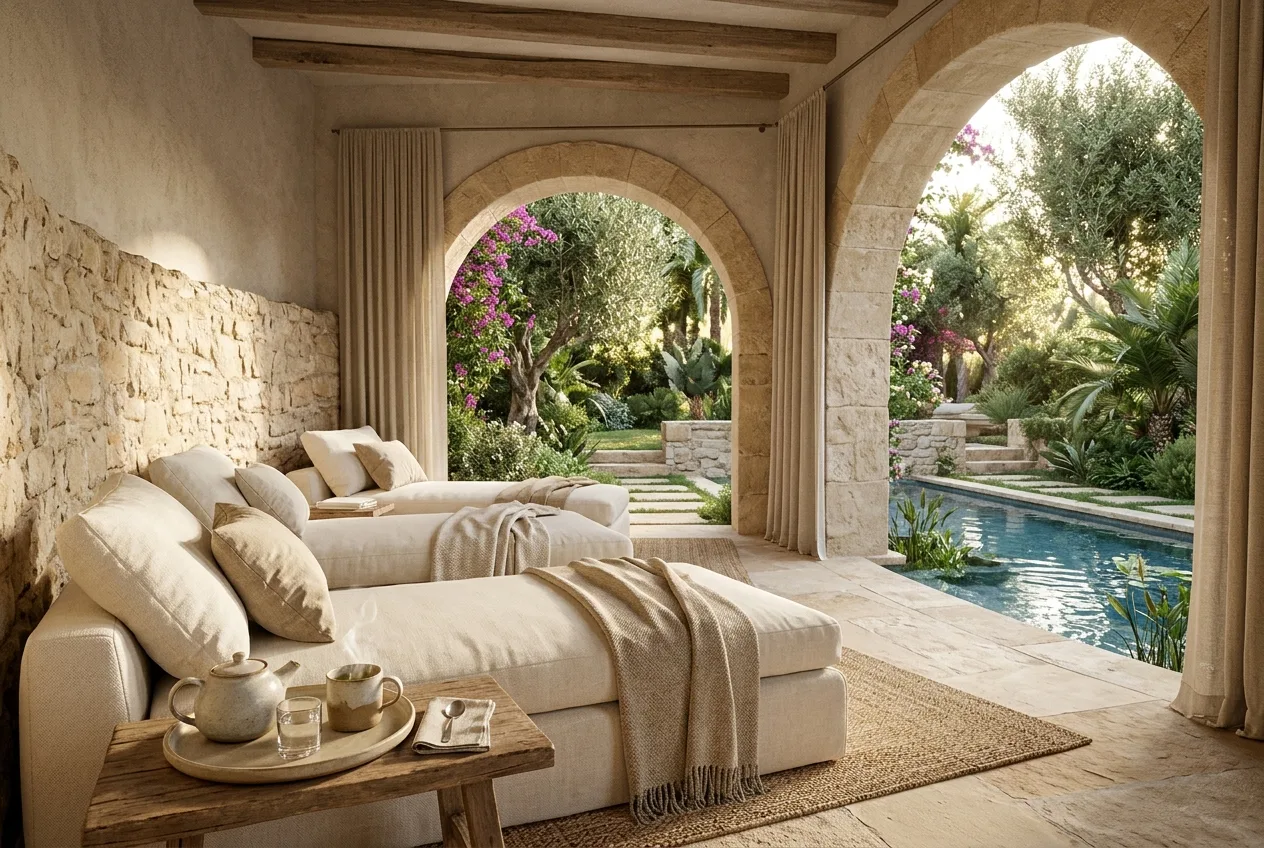
A gentle place to rest, rehydrate and simply be.
12
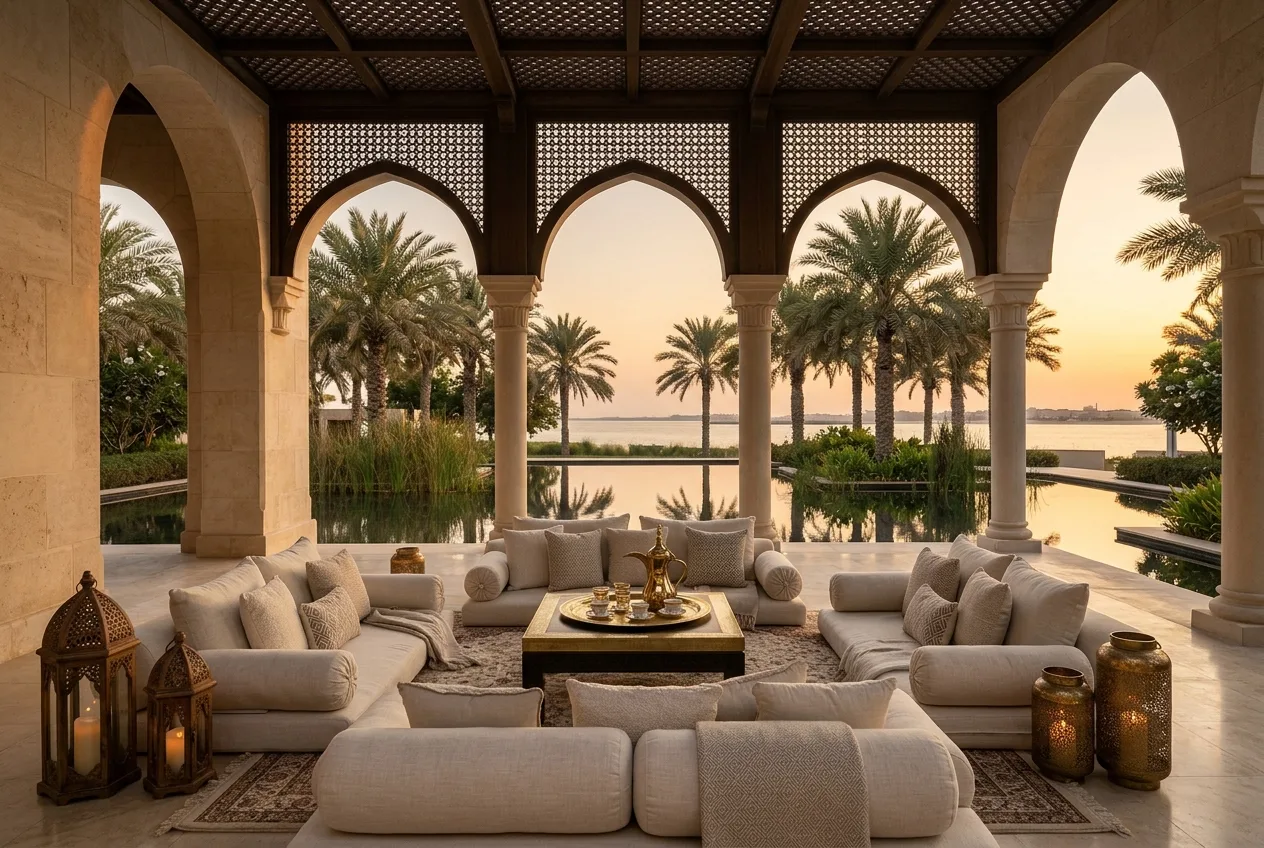
Arabian hospitality reimagined as an everyday gathering place.
13
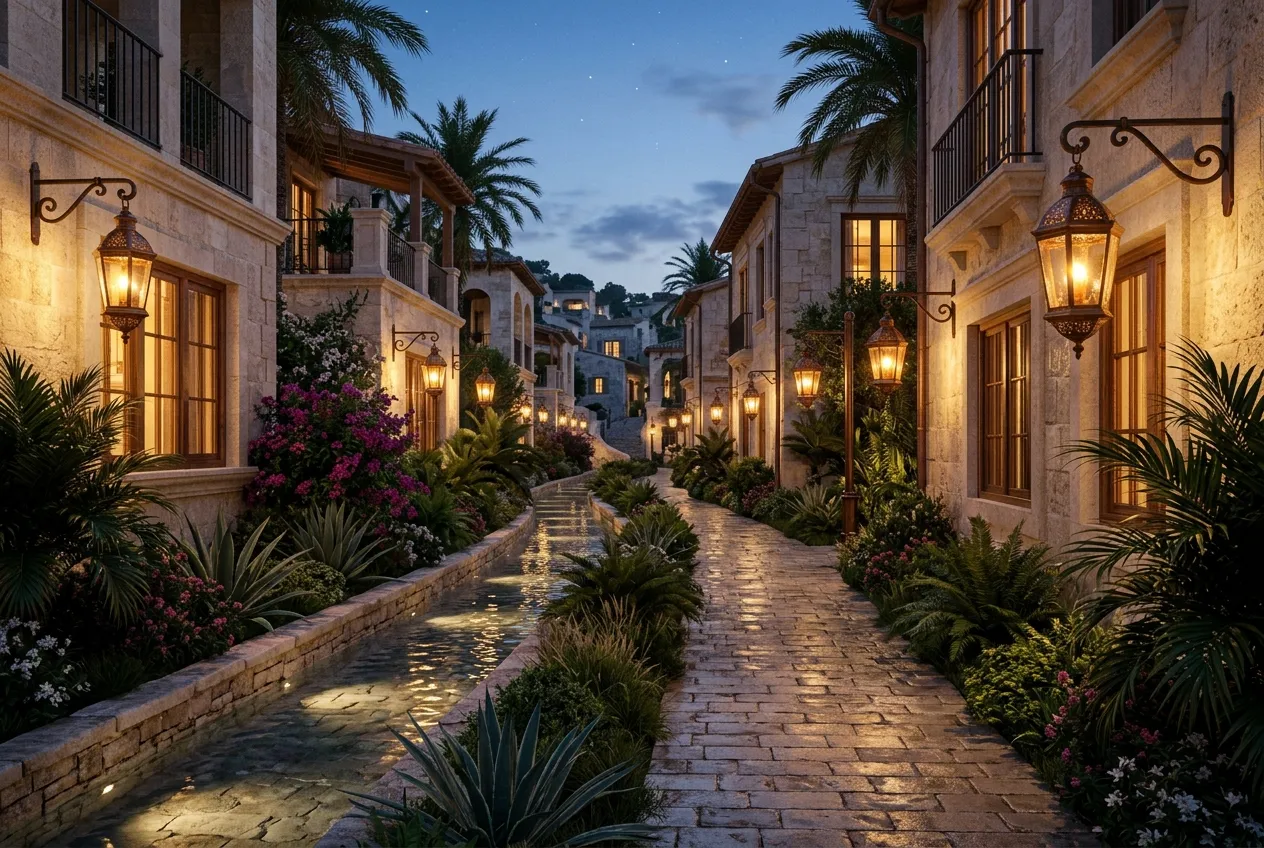
Lantern-lit paths beside water, designed for a slow evening walk.
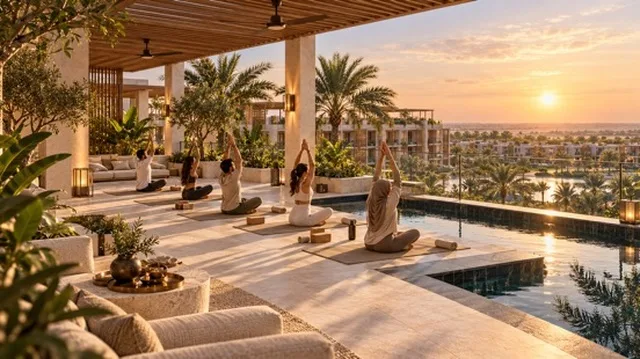
14
Sunrise practice and open-sky calm above the gardens.
Scroll to explore
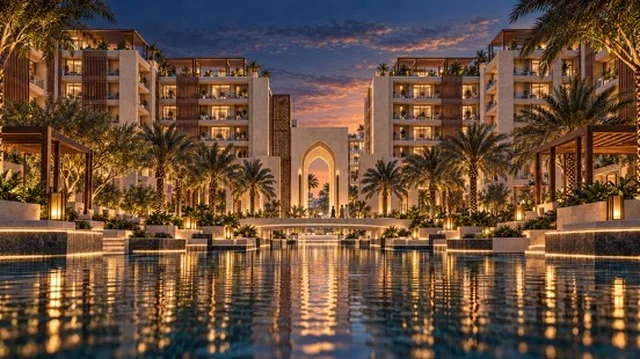
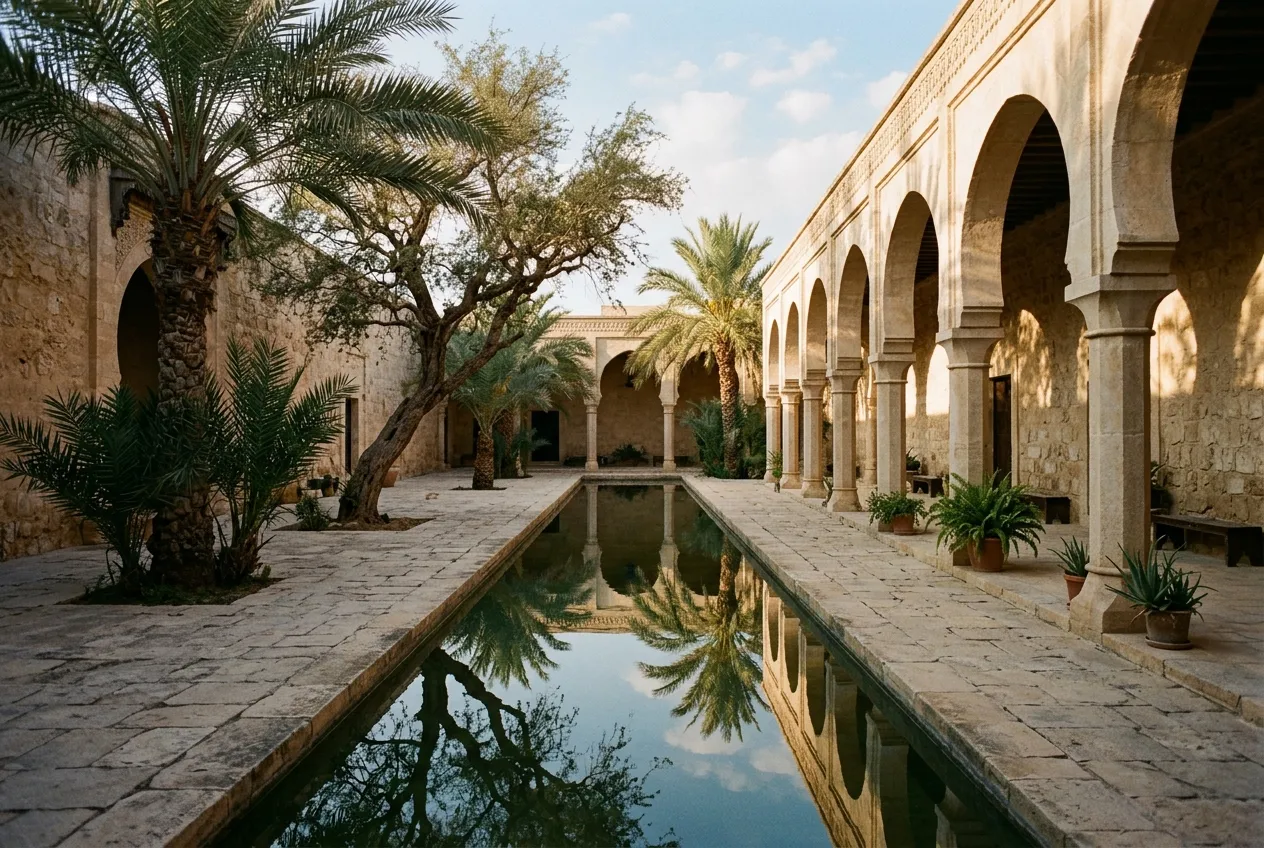
Water, Peace & Open Space
The sound and movement of water guide residents through the community—from arrival courts and landscaped gardens to pools, courtyards and quiet places of reflection.
Open space is designed for more than circulation. It becomes part of a restorative daily ritual.
01 / 08
Reflecting pools
Preliminary concept visualization
The Master Destination
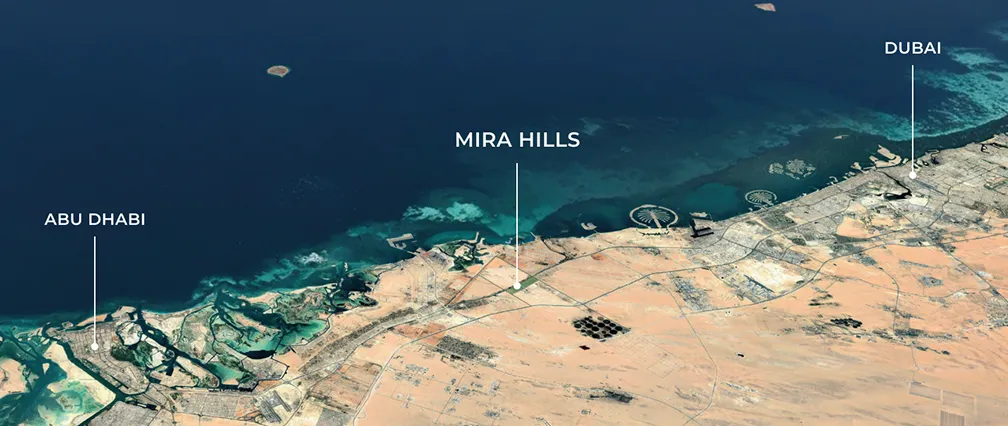
Strategically positioned between Abu Dhabi and Dubai, Abu Dhabi Mira Hills is an ambitious, city-scale master development planned by Mira Developments and AD Ports Group.
The wider vision brings residences, hospitality, education, healthcare, culture, leisure and business together within one connected destination shaped by lagoons, green landscapes and pedestrian-focused living.
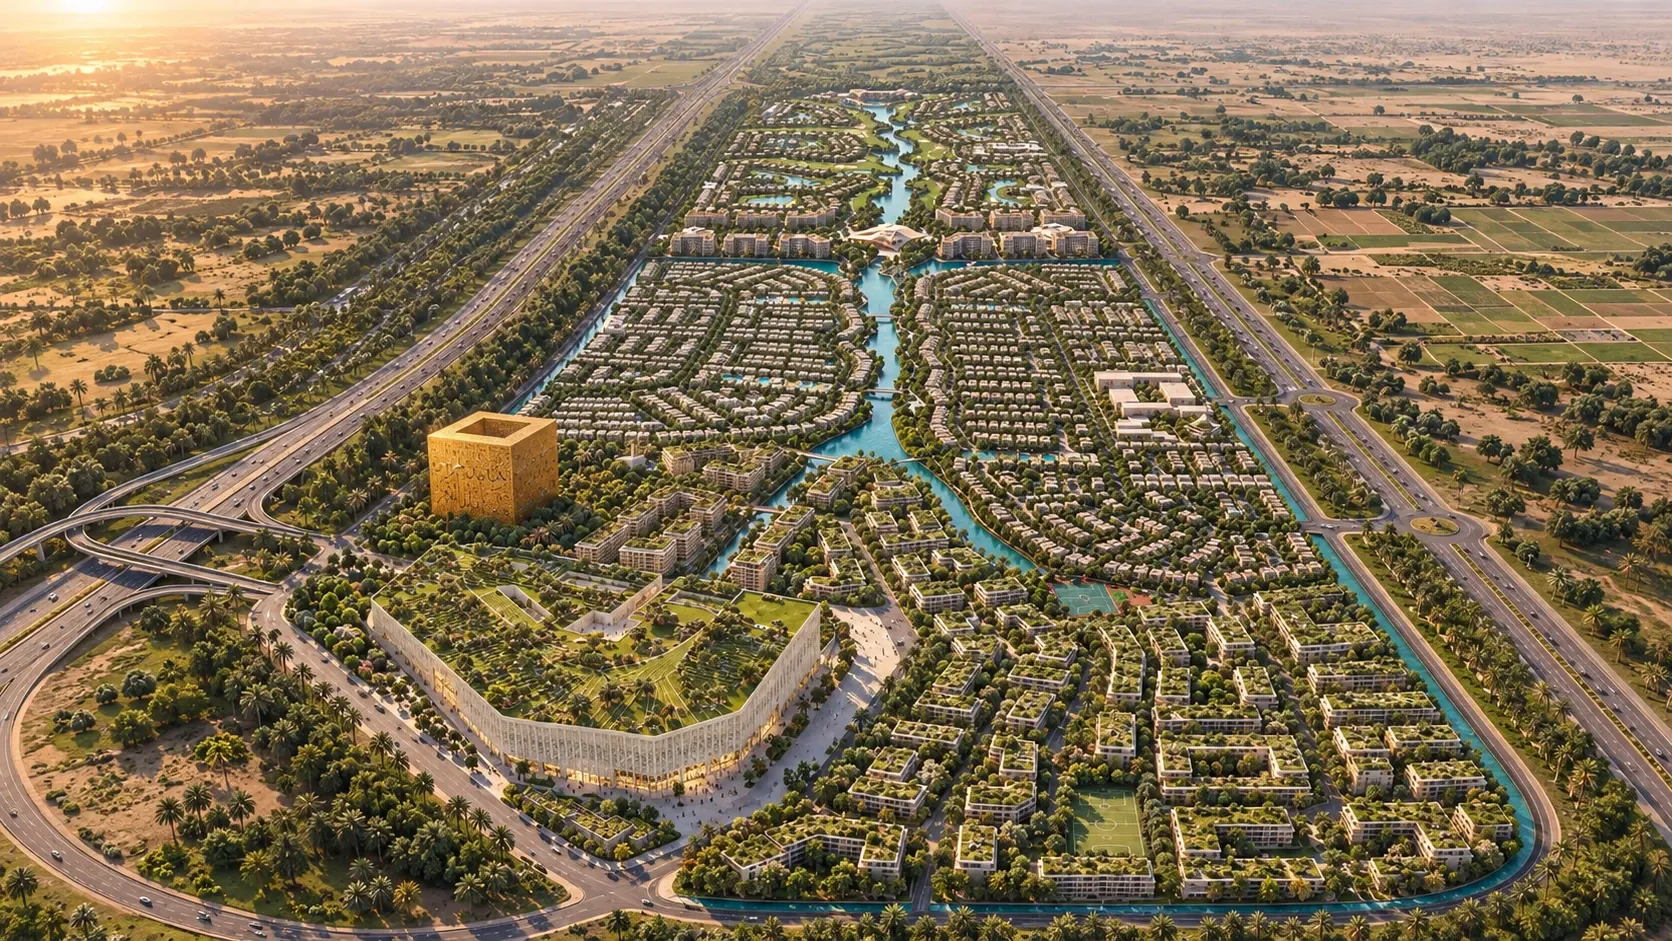
Elements of the planned wider Abu Dhabi Mira Hills masterplan
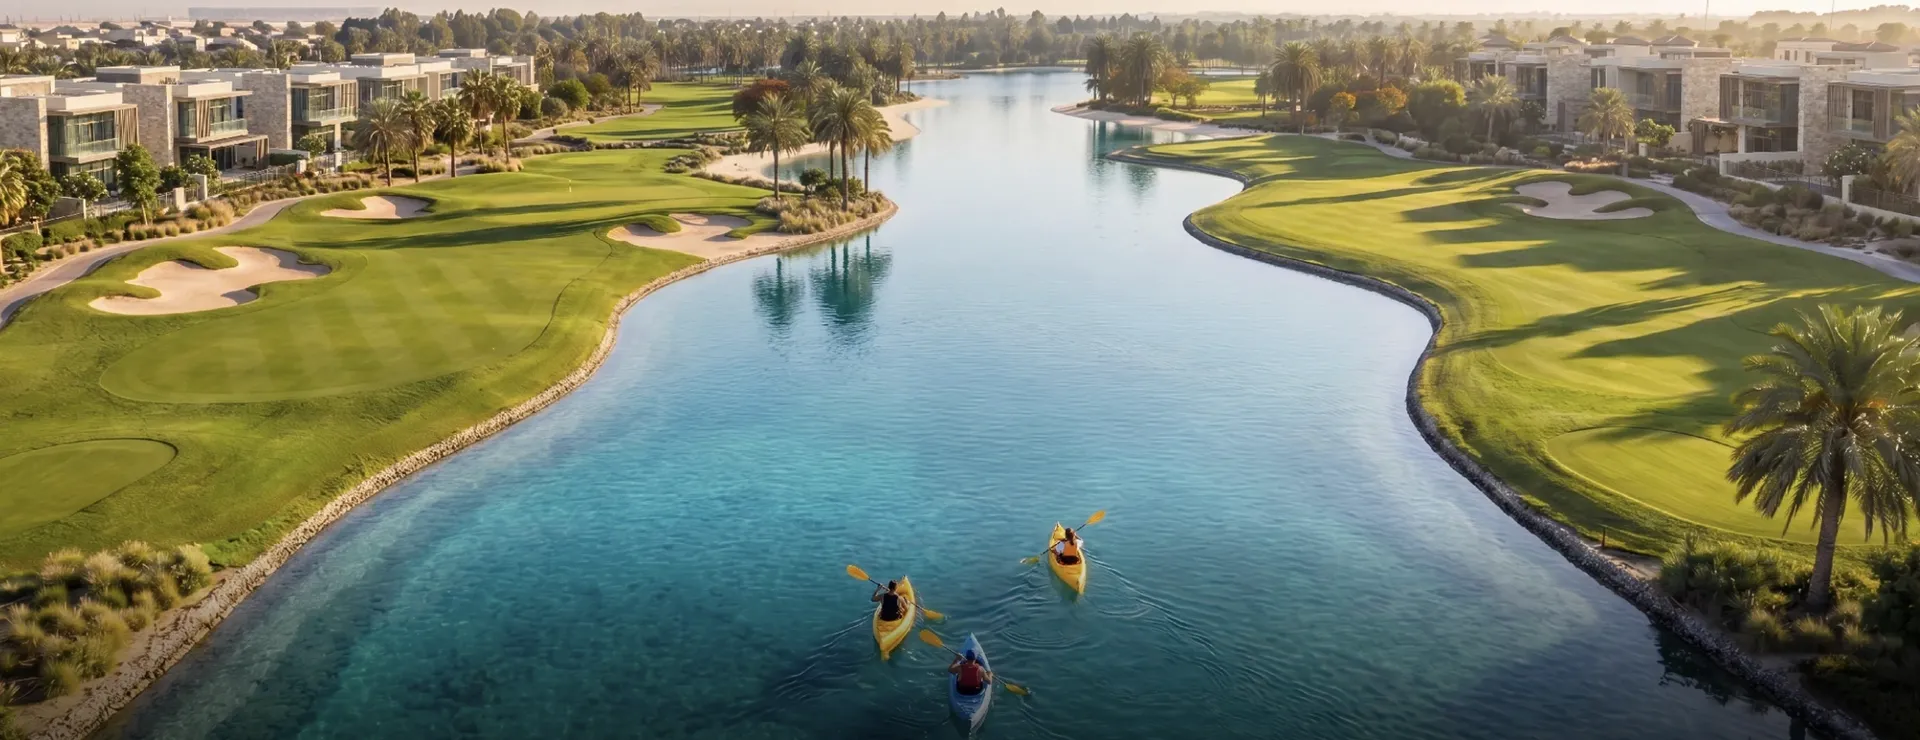
SIWA Abu Dhabi is being developed by SIWA Global Developments within Abu Dhabi Mira Hills, the wider master-planned community being developed by Mira Developments and AD Ports Group.
A Place That Matters
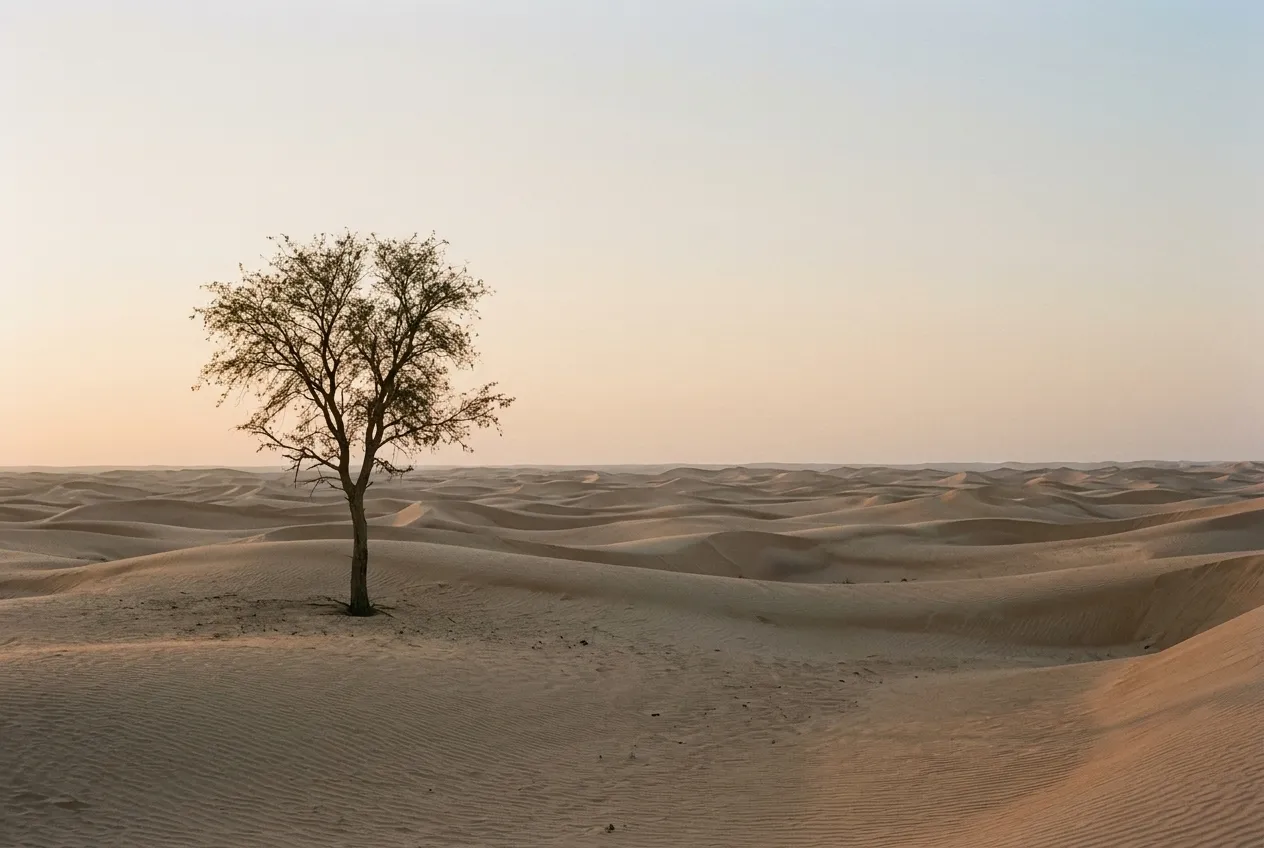
In 1968, Sheikh Zayed bin Sultan Al Nahyan and Sheikh Rashid bin Saeed Al Maktoum met on this historically significant ground in a dialogue that helped lay the foundations for the Union.
Today, Abu Dhabi Mira Hills carries that spirit forward—transforming a place connected to the UAE's beginnings into a future-focused destination for generations to come.
SIWA becomes part of that next chapter: a community rooted in nature, shaped by wellbeing and elevated by Arabian elegance.
Location
Positioned along the corridor connecting Abu Dhabi and Dubai, Mira Hills offers access to two of the UAE's most important centres while creating a complete destination of its own.
Cinematic Gallery
Private Registration
SIWA Abu Dhabi is currently gathering expressions of interest from prospective residents, qualified private investors, family offices, institutions, brokers and strategic partners.
Select how you would like to participate, and our private client or investment team will respond with the appropriate next steps.